Technical Summary & Field Standards
Joist spacing depends on the decking. 16 in suits most 5/4 wood and composite boards, 12 in suits diagonal layouts and 24 in suits 2x decking. IRC tables and counts.
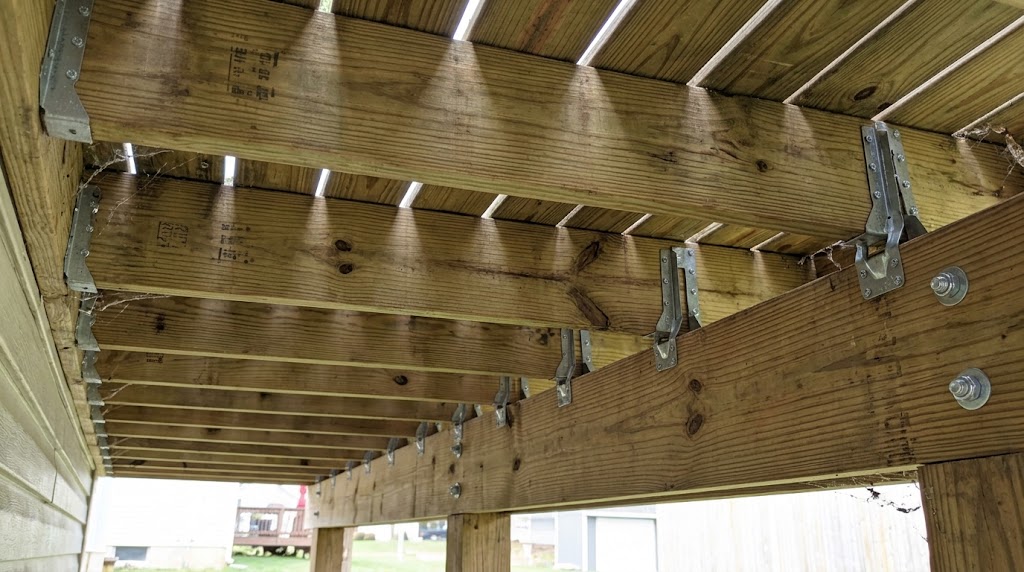
Space deck joists 16 in on center for 5/4 wood boards and most composite boards laid square to the joists. Use 12 in for diagonal decking and for composites that call for it. 24 in works only with 2× (1 1/2 in thick) wood decking or products rated for it. The deck boards set the spacing; the joist size then has to span the distance from ledger to beam at that spacing.
IRC limits for deck boards
From the 2021 International Residential Code, Table R507.7, maximum joist spacing for wood decking:
| Decking | Square to joists | Diagonal (45°) |
|---|---|---|
| 5/4 wood (1 1/4 in) | 16 in | 12 in |
| 2x wood (2 in) | 24 in | 24 in |
A diagonal board crosses the joists at an angle, so the distance it spans between joists is longer than the joist spacing. That’s why diagonal layouts need joists closer together.
Joist span depends on spacing too
Closer joists each carry less load, so they can span farther. For southern pine joists at a 40 psf live load, the same code lists:
| Joist | 12 in o.c. | 16 in o.c. | 24 in o.c. |
|---|---|---|---|
| 2x6 | 9'-11" | 9'-0" | 7'-7" |
| 2x8 | 13'-1" | 11'-10" | 9'-8" |
| 2x10 | 16'-2" | 14'-0" | 11'-5" |
| 2x12 | 18'-0" | 16'-6" | 13'-6" |
So the choice is a trade-off. A 12 ft span from ledger to beam needs 2 × 10s at 16 in, but at 12 in on center a 2 × 8 would work (13 ft 1 in). More joists of a smaller size, or fewer of a larger size.
How spacing changes the joist count
For a deck 12 ft deep (joists 12 ft long), by deck length along the house:
| Deck length | Joists at 12 in | Joists at 16 in | Joists at 24 in |
|---|---|---|---|
| 10 ft | 11 | 8 | 6 |
| 12 ft | 13 | 10 | 7 |
| 16 ft | 17 | 13 | 9 |
| 20 ft | 21 | 16 | 11 |
| 24 ft | 25 | 19 | 13 |
For a 16 × 12 ft deck, going from 16 in to 12 in spacing adds 4 joists, and the screw count rises from about 676 to 884, since every board is fastened at every joist. The deck calculator shows joists, boards and screws for any spacing, and our guide to counting deck boards covers the board side.
Which spacing should you choose?
- 16 in: the default for most decks with 5/4 wood or composite boards laid straight.
- 12 in: diagonal or herringbone decking, most composite boards on stairs, and when you want a stiffer, less bouncy feel. Many composite makers specify 12 in for stair treads and diagonal installs.
- 24 in: only with 2× wood decking or boards rated for it. Saves joists but feels springier.
Ask the board maker, not just the code: composite and PVC decking warranties often depend on following their span rating, and those ratings sometimes drop in hot climates or for diagonal layouts.