Technical Summary & Field Standards
Room square feet ÷ 9 gives square yards, but carpet is cut from 12 ft rolls, so you buy more. How to work out what you'll pay for, with a chart by room size.
Measure the room, multiply length × width for square feet and divide by 9 for square yards. Then remember that carpet is cut from a roll, usually 12 ft wide, so you pay for full-width pieces plus a few inches of trim at each end. A 12 × 15 ft room is 20 sq yd, but the piece you buy is 12 ft × 15.5 ft = 20.67 sq yd.
Room size vs carpet bought
| Room | Sq ft | Room (sq yd) | Buy, 12 ft roll (sq yd) | Seams | Waste |
|---|---|---|---|---|---|
| 10 × 10 ft | 100 | 11.11 | 14 | 0 | 20.6% |
| 10 × 12 ft | 120 | 13.33 | 14 | 0 | 4.8% |
| 12 × 12 ft | 144 | 16 | 16.67 | 0 | 4% |
| 12 × 15 ft | 180 | 20 | 20.67 | 0 | 3.2% |
| 13 × 14 ft | 182 | 20.22 | 36 | 1 | 43.8% |
| 14 × 16 ft | 224 | 24.89 | 38.67 | 1 | 35.6% |
| 16 × 18 ft | 288 | 32 | 44 | 1 | 27.3% |
Rooms up to 12 ft wide fit one piece with very little waste. Past 12 ft, a second full-width piece is needed, so a 13 × 14 ft room buys almost twice its area. The carpet calculator works out the best direction, seams and waste for any room, and adds pad and tack strip.
How to measure
- Measure at the widest points, wall to wall, into doorways to the middle of the door jamb where the carpet will end.
- Include closets that get carpet. A closet is often covered by an offcut from the main piece if the shapes line up; ask your installer.
- Round each measurement up to the next inch or two.
- Sketch the room with the measurements and the direction of the main window and door. Seams go where they’ll show least.
Worked example: two bedrooms
An 11 × 12 ft bedroom and a 10 × 10 ft bedroom, 12 ft roll:
- Bedroom 1: one piece 12 × 11.5 ft = 15.33 sq yd for a 14.67 sq yd room. The extra foot of width is trimmed off.
- Bedroom 2: one piece 12 × 10.5 ft = 14 sq yd for 11.11 sq yd.
The 2 ft strip trimmed off the 10 ft wide room is 2 × 10.5 ft: enough for a closet floor, if it’s in the same carpet and runs the same way.
Pad and tack strip
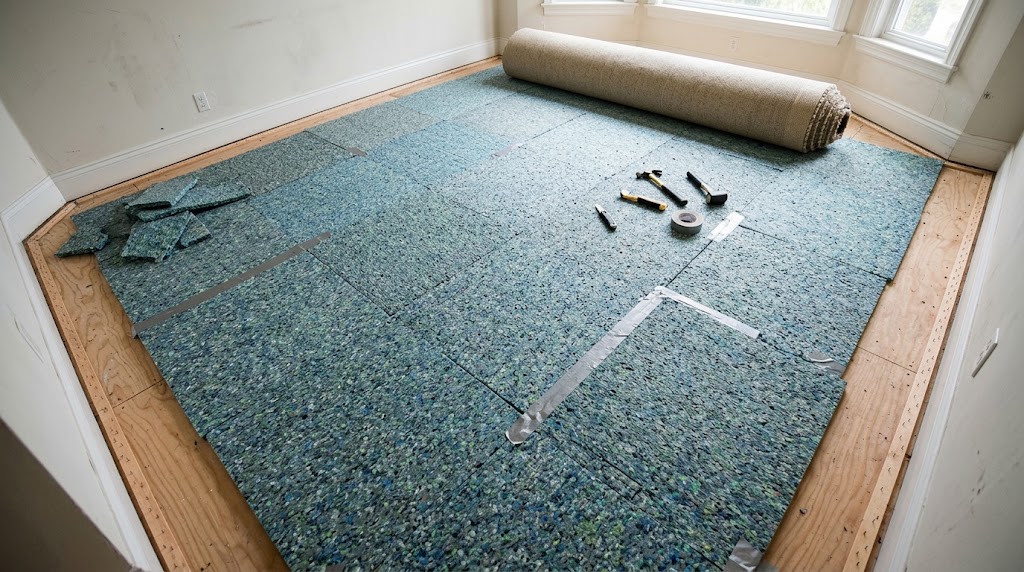
- Pad is bought close to room size, since it has no pattern or pile direction and seams in it don’t show. Room area + 5% covers trimming.
- Tack strip goes around the perimeter, except across doorways: a 12 × 15 ft room with one door needs about 51 ft.
- Transitions: a metal or wood strip where carpet meets another floor at each doorway.
Staircase Yardage Calculations and Pile Direction Rules
Staircases consume significantly more carpet per square foot than flat rooms and require specialized cutting:
- The Tread-Riser-Nosing Formula: Each individual stair step requires more than just the flat step surface. Calculate: 10-inch tread + 7.5-inch riser + 1.5 inches for nosing wrap and staple tuck = 19 linear inches per step. For a standard 13-step residential staircase measuring 3 feet wide, you need a continuous runner strip: 13 × 19 in = 247 inches (20.6 feet).
- Stair Yardage from a 12-ft Roll: A 12-foot wide roll can be slit lengthwise into three 3-foot wide strips or three 3.5-foot wide strips. A single 7-foot cut from a 12-ft roll produces three 7-foot runners (21 total linear feet), enough to carpet an entire 13-step flight (approx. 9.33 sq yds).
- Pile Direction Mandate (The ‘Smile Rule’): Carpet pile has a natural lay direction (nap). On stairs, the pile fibers MUST always point down the slope toward the bottom landing. If installed with pile brushing upward, foot traffic quickly bends the fibers backward, causing premature crushing, balding, and severe glare shading. In connecting hallways and rooms, ensure pile direction flows toward the front entryway.
- Doorway Threshold Transitions: At doorways where carpet terminates against tile or hardwood, specify the proper metal transition hardware. Use a tuck-under Z-bar with embedded tack strip for ceramic tile transitions to prevent raw backing edges from fraying under vacuuming.
Comparing quotes
Retailers usually measure for free and price from their own seam plan, often including pad, installation and furniture moving. If a quote is much higher than your calculation, ask to see the seam diagram: extra square yards usually come from a seam plan that’s easier to install, from matching a pattern, or from stairs.
Calculate your exact square yards, roll waste, and cushion needs with our carpet calculator.